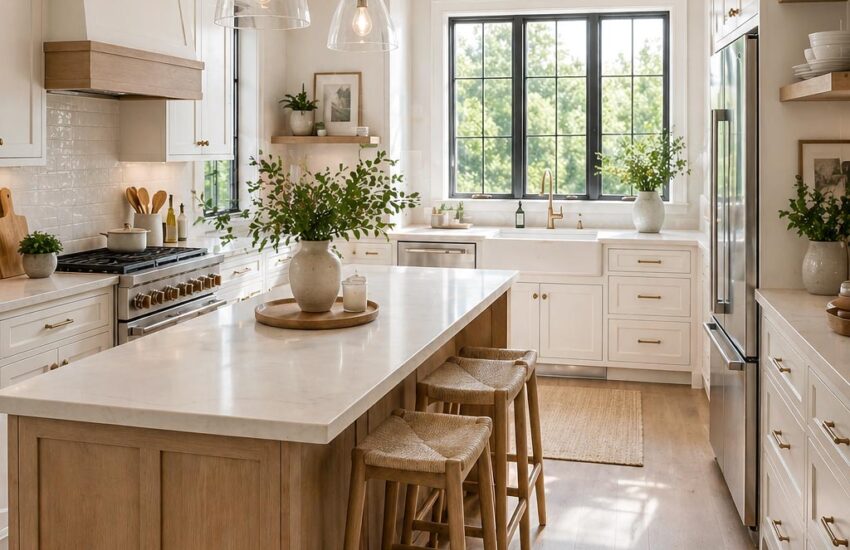
Introduction
A Kitchen Design Guide is about more than choosing cabinets or picking a paint color. It is about creating a space that works well for your daily routine while still feeling comfortable, organized, and visually appealing.
The kitchen is often the busiest room in the home. It is where meals are prepared, families gather, and everyday life happens. Because of that, good design should focus on both functionality and style.
Whether you are planning a complete remodel or making a few simple updates, the right design choices can make a noticeable difference. A better layout can improve workflow, smarter storage can reduce clutter, and the right colors can make the space feel brighter and more inviting.
The best kitchens are not always the biggest or the most expensive. They are the ones that are thoughtfully planned around how people actually use them every day.
In this Kitchen Design Guide, you’ll discover practical layout ideas, smart remodel tips, modern decor inspiration, and color suggestions that can help create a kitchen that feels both beautiful and easy to live with.
What is a kitchen design guide?
A kitchen design guide helps homeowners create a kitchen that is functional, organized, and visually appealing. It covers important elements such as layout planning, storage solutions, lighting, color choices, decor, and remodel ideas to improve both efficiency and everyday comfort.
Kitchen Design Overview
| Area | What to Focus On | Why It Matters |
|---|---|---|
| Layout | Space planning and workflow | Makes the kitchen easier to use |
| Storage | Cabinets, shelves, and organizers | Reduces clutter and improves organization |
| Lighting | Ambient and task lighting | Improves visibility and comfort |
| Decor | Simple and clean styling | Enhances the overall look |
| Color | Light and balanced tones | Affects how spacious the kitchen feels |
What Makes a Kitchen Design Work in Real Homes
A good kitchen design is not only about appearance. It is about how easily you can use the space every day. A well-planned kitchen focuses on layout, storage, lighting, and movement so everything feels natural and efficient.
In real homes, the best kitchen designs prioritize functionality first and style second. When your kitchen is designed around your daily routine, even a small space can feel organized, comfortable, and visually clean.
A complete kitchen design guide focuses on practical usability. This includes having enough storage, proper lighting for work areas, and a layout that allows smooth movement between cooking, cleaning, and preparation zones.
When these elements are balanced correctly, your kitchen becomes easier to maintain, more enjoyable to use, and better suited for long-term use.
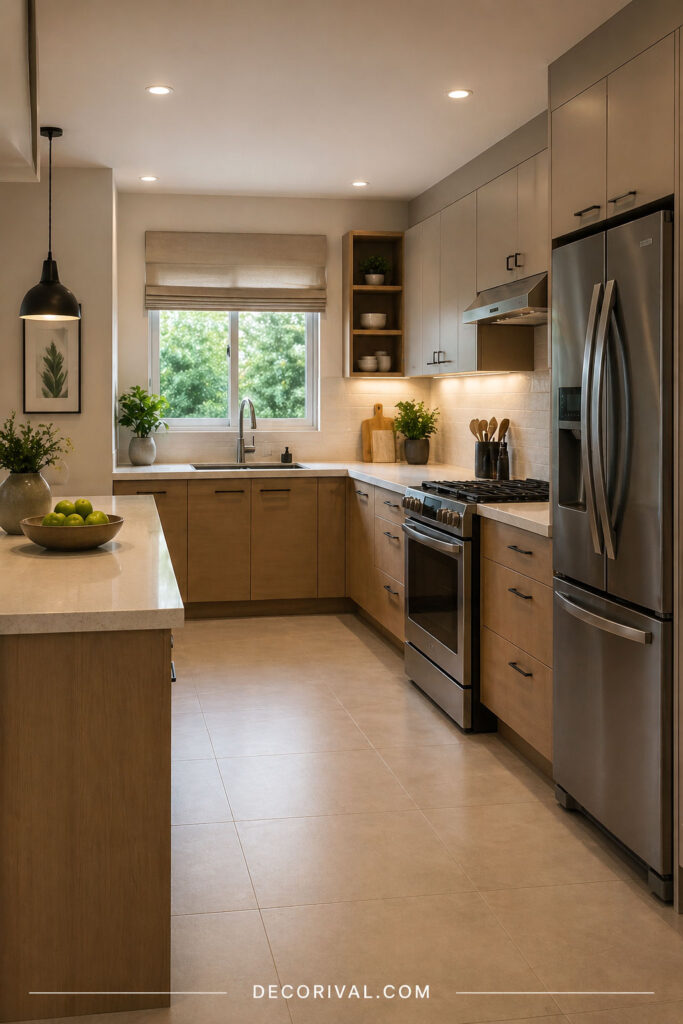
Functional Kitchen Layout Concept
How to Plan Your Kitchen Design Step by Step
Planning is the foundation of any successful kitchen design. Without a clear plan, even good ideas can fail in real use.
Start by understanding your space. Measure your kitchen carefully and identify how much room you have for movement and storage.
Next, decide your priorities. Some people need more storage, while others focus on aesthetics or modern appliances.
After that, choose a layout that fits your space and lifestyle. Your kitchen should allow smooth movement between key areas such as cooking, cleaning, and preparation.
Budget planning is also important. Decide where to invest and where to save. This helps you avoid unnecessary expenses while still achieving a good result.
A structured approach like this makes your kitchen design more practical, efficient, and easier to execute.
Kitchen Remodel Ideas That Improve Functionality
Kitchen remodeling is one of the most effective ways to improve how your space works. Instead of focusing only on appearance, the goal should be to make your kitchen more efficient and easier to use.
One of the first areas to improve is storage. Deep cabinets can be replaced with pull-out drawers, and unused corners can be turned into functional storage spaces. These small changes help reduce clutter and make daily tasks faster.
Another important factor is workflow. A smart kitchen layout ensures that your sink, stove, and refrigerator are positioned efficiently. This reduces unnecessary movement and makes cooking and cleaning more convenient.
Lighting also plays a major role. Adding task lighting under cabinets or improving overhead lighting can instantly make your kitchen more functional and comfortable.
For a deeper understanding of upgrades that enhance functionality, explore these kitchen remodel ideas.
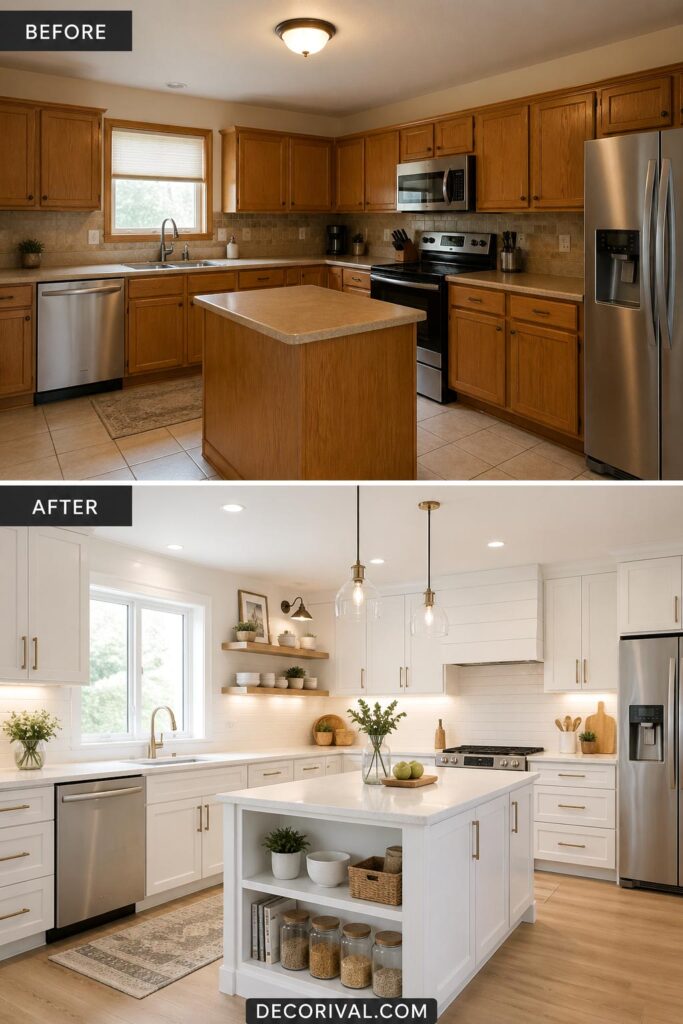
Kitchen Remodel Before and After Look
Kitchen Decor Ideas That Make Your Space Stylish
Kitchen decor adds personality to your space. While functionality is important, the right decor choices can make your kitchen feel warm, modern, and inviting.
Simple upgrades, such as adding open shelves, using minimal accessories, or choosing clean design elements, can instantly improve the overall look. The key is to avoid overcrowding and maintain visual balance.
Open shelving is especially popular in modern kitchens. It allows easy access to everyday items while also giving you the opportunity to display stylish kitchenware.
To explore practical styling examples, you can check out these open shelves kitchen decor ideas.
For smaller kitchens, decor should be kept minimal. Using fewer items and focusing on functionality helps maintain a clean and spacious feel.
If you are working with limited space, these tiny apartment kitchen decor ideas can help you design more efficiently.
Even small decor changes can make a noticeable difference when done thoughtfully.
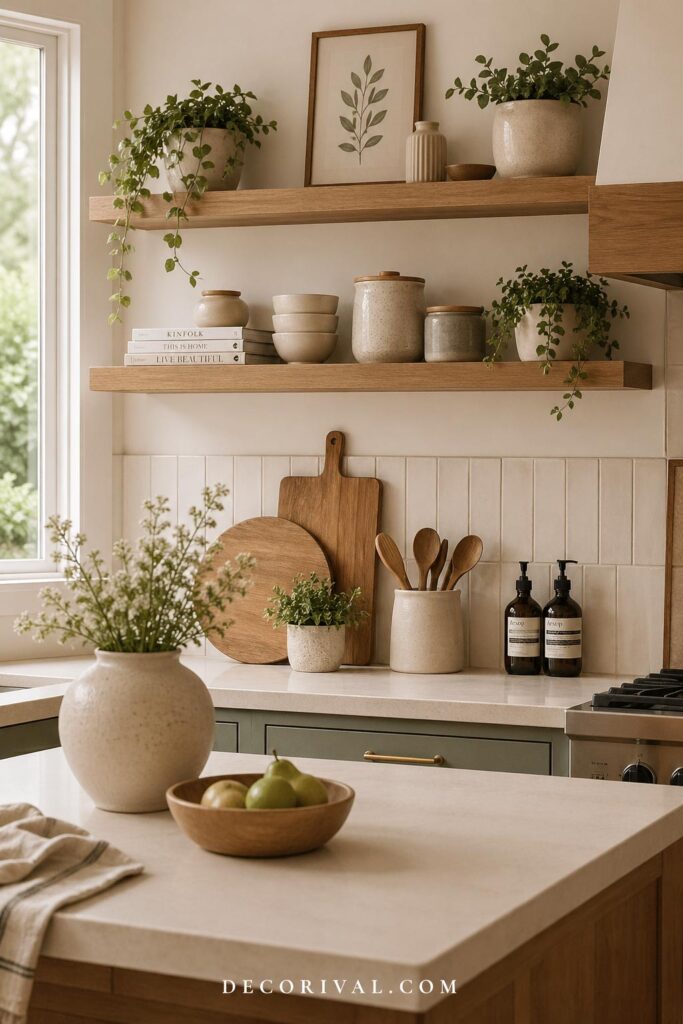
Stylish Kitchen Decor Setup
Smart Kitchen Layout Ideas for Better Space
The layout of your kitchen has a direct impact on how comfortable and efficient the space feels. A well-planned layout makes daily tasks easier, improves movement, and helps every part of the kitchen work together more effectively.
Open layouts are especially popular because they create a brighter and more connected atmosphere. By reducing visual barriers, the kitchen feels larger and integrates more naturally with nearby living or dining areas.
In smaller kitchens, thoughtful planning becomes even more important. Choosing the right layout and making the most of available storage can help a compact space feel organized and functional without becoming overcrowded.
Common kitchen layouts include L-shaped, U-shaped, and straight designs. Each option offers different advantages depending on the size of the room, traffic flow, and how you use the space.
The best kitchen layouts balance functionality with comfort, creating a space that is easy to navigate, practical for everyday use, and enjoyable to spend time in.
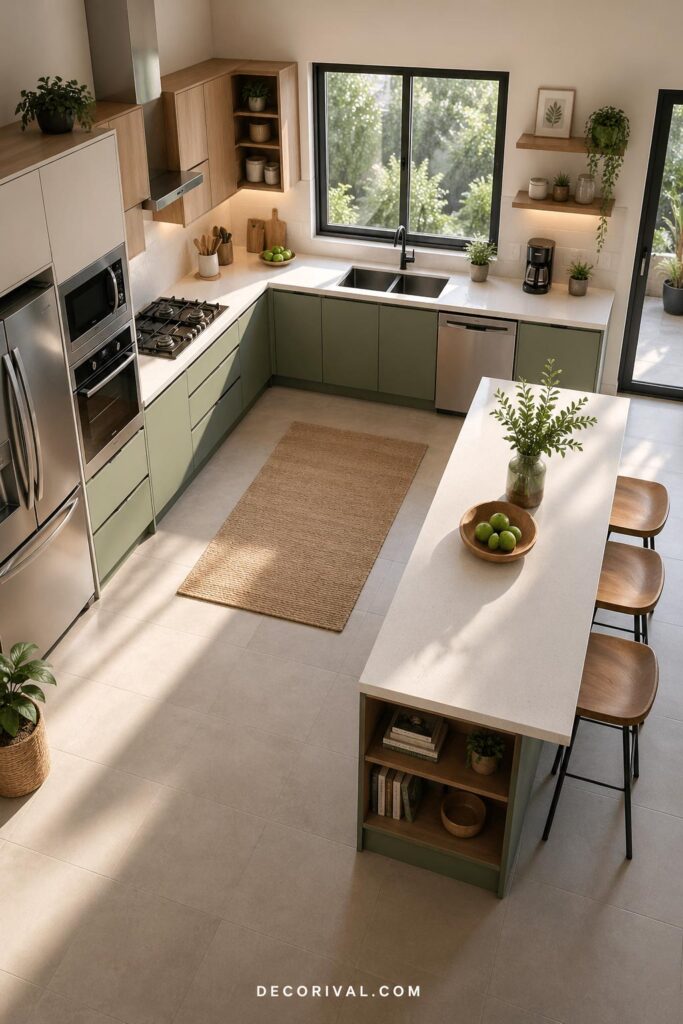
Smart Kitchen Layout Design
Kitchen Lighting Tips That Improve Functionality and Mood
Lighting is one of the most important parts of a kitchen, yet it is often overlooked. Good lighting not only improves visibility but also affects how your kitchen feels throughout the day.
A well-designed kitchen uses a combination of ambient, task, and accent lighting. Ambient lighting provides overall brightness, while task lighting focuses on work areas such as countertops and cooking zones.
Under-cabinet lighting is especially useful because it reduces shadows and makes food preparation easier. Pendant lights above an island can also add both style and function.
Natural light should always be maximized whenever possible. Large windows or open layouts help create a bright and welcoming space.
A complete kitchen design guide always includes proper lighting planning because it directly impacts both usability and comfort.
Trending Kitchen Color Ideas and Combinations
Color plays a major role in how your kitchen looks and feels. The right color combination can make a small kitchen feel larger or a large kitchen feel warmer and more inviting.
Light colors such as white, beige, and soft grey help create a clean and spacious look. These shades reflect light and make the kitchen feel more open. On the other hand, darker tones such as navy blue or deep green can add depth and a premium feel when used correctly.
Two-tone kitchens are also becoming very popular. Combining light upper cabinets with darker lower cabinets creates a balanced and modern appearance.
If you want a timeless and elegant look, you can explore these navy and white kitchen ideas.
For a softer and more natural feel, these sage green kitchen decor ideas can help you create a calm and refreshing space.
A complete kitchen design guide always recommends choosing colors that match your lighting, space size, and overall style to maintain visual balance.
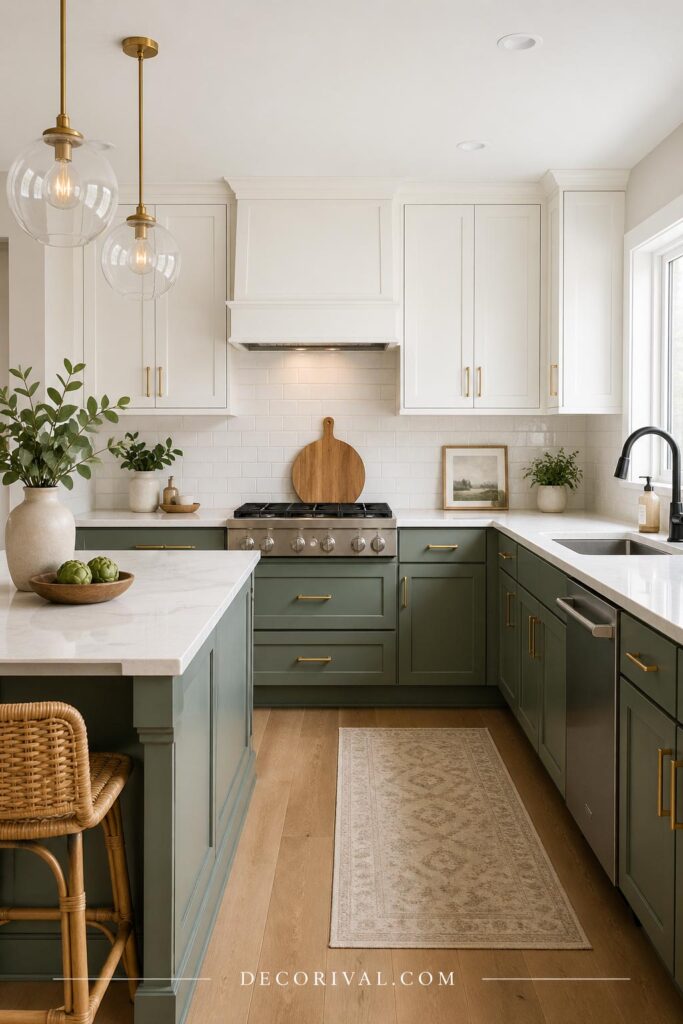
Modern Kitchen Color Combination
Popular Kitchen Styles You Should Know
Choosing a design style is one of the easiest ways to create a kitchen that feels cohesive and visually balanced. Rather than combining too many different trends, it helps to follow a clear design direction that suits both your space and lifestyle.
Modern kitchens are known for clean lines, simple finishes, and uncluttered surfaces. They focus on functionality while maintaining a sleek and contemporary appearance.
Minimalist kitchens take simplicity a step further by reducing unnecessary elements and emphasizing only what is truly needed. This approach works especially well in smaller kitchens where a clean layout can make the space feel larger and more organized.
Scandinavian kitchens combine light color palettes, natural materials, and practical design. The result is a bright, welcoming space that feels both modern and comfortable without being overly decorative.
A good Kitchen Design Guide is not about following every trend. It is about choosing a style that fits your daily routine, complements your home, and creates a kitchen that remains functional and enjoyable for years to come.
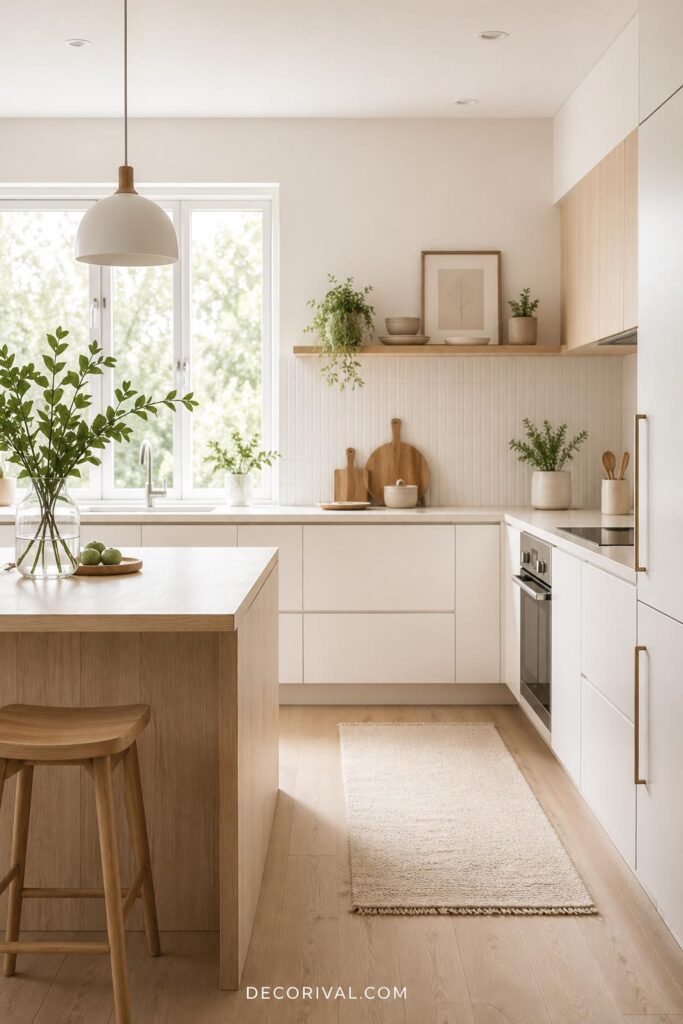
Scandinavian Kitchen Design Style
Budget-Friendly Kitchen Upgrade Tips
You do not always need a full remodel to improve your kitchen. Small and smart upgrades can create a noticeable difference without spending too much.
Repainting cabinets is one of the simplest ways to refresh your kitchen. Changing cabinet handles and fixtures can also give your space a modern look with minimal effort.
Improving lighting is another effective upgrade. Better lighting can make your kitchen feel brighter, cleaner, and more functional.
Adding organizers inside cabinets and drawers helps maximize storage and keeps everything easy to access.
If you are looking for cost-effective ways to upgrade your space, these budget kitchen remodel ideas can give you practical solutions.
A smart kitchen design guide always focuses on making improvements that provide the most value without unnecessary spending.
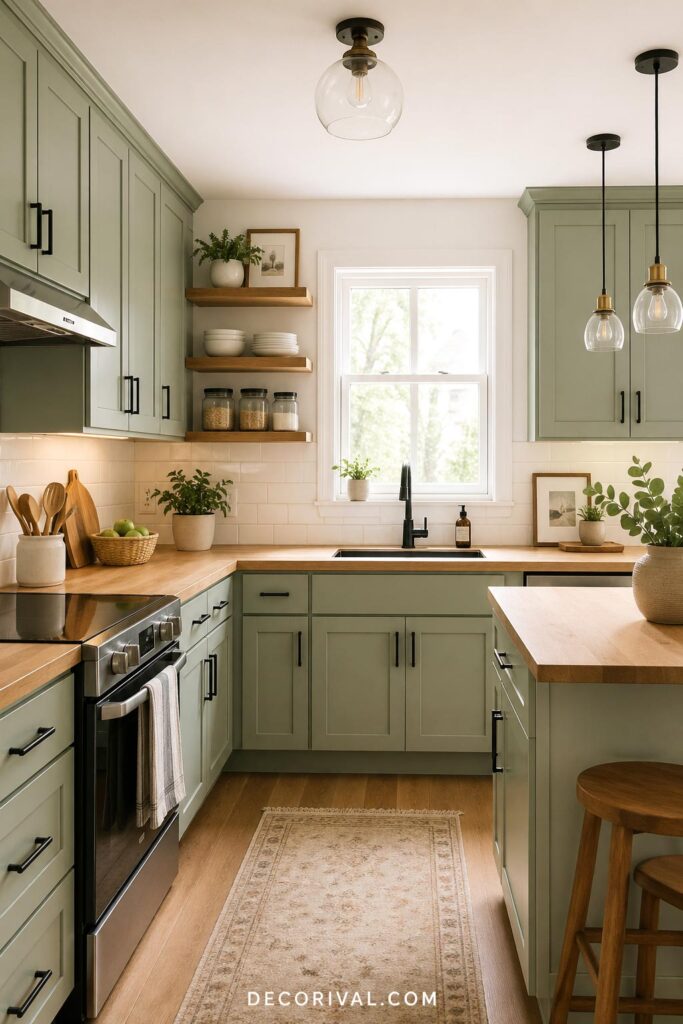
Budget Kitchen Upgrade Look
Common Kitchen Design Mistakes to Avoid
Many kitchen designs fail not because of poor style but because of basic planning mistakes.
One common mistake is ignoring storage needs. Without proper storage, even a large kitchen can feel cluttered and disorganized.
Another mistake is poor lighting. Relying only on a single overhead light can make work areas difficult to use.
Bad layout planning can also reduce efficiency. If your kitchen workflow is not smooth, everyday tasks become more time-consuming.
Using too many colors or design elements can make the space feel crowded and visually messy.
A complete kitchen design guide always focuses on simplicity, balance, and practical usability to avoid these issues.
Pro Tips for a Better Kitchen Setup
A few smart decisions can significantly improve how your kitchen works in everyday life.
Always keep frequently used items within easy reach. This saves time and reduces unnecessary movement.
Use vertical space whenever possible. Wall-mounted storage and tall cabinets help maximize space without making the kitchen feel crowded.
Follow the basic kitchen workflow triangle between the sink, stove, and refrigerator. This improves efficiency and makes cooking more convenient.
Keep your design simple and avoid adding too many unnecessary elements. A clean and organized kitchen is easier to maintain.
A well-planned kitchen design guide focuses on long-term usability rather than just short-term appearance.
Frequently Asked Questions
What is the most important part of kitchen design?
The most important part of kitchen design is functionality. A practical layout, proper storage, and smooth workflow make daily tasks easier and more efficient.
How can I make a small kitchen look bigger?
You can make a small kitchen look bigger by using light colors, keeping decor minimal, and adding proper lighting. Smart storage solutions also help reduce clutter and create a more open feel.
Do I need a full remodel to improve my kitchen?
No, a full remodel is not always necessary. Small upgrades such as better lighting, cabinet improvements, and smart storage can significantly enhance your kitchen.
What colors work best for modern kitchens?
Modern kitchens usually work best with neutral colors like white, grey, and beige. Dark tones such as navy or green can also be used to add contrast and depth.
Conclusion
A great kitchen is not just about how it looks. It is about how well it works for your everyday life.
The best kitchens combine smart layouts, practical storage, comfortable workflow, and a style that feels right for your home. Whether you are planning a major remodel or making a few simple updates, thoughtful design choices can have a lasting impact.
This Kitchen Design Guide is meant to help you create a space that feels functional, welcoming, and easy to use every day. Start with the changes that matter most to you, and build from there.
For more home decorating inspiration and practical design ideas, explore Decorival.com.