
Introduction
Updated on May 30, 2026, with smart tiny living room layout ideas, space-saving design strategies, and practical tips for making small apartments feel larger and more comfortable.
Tiny living room layout ideas can completely change how a small apartment feels. A compact living room does not have to feel cramped or crowded. In many cases, the difference comes down to layout rather than square footage.
The way furniture is arranged affects everything from traffic flow to how open the room feels. A well-planned layout can create more visual space, improve functionality, and make even the smallest living room feel comfortable and inviting.
Whether you’re working with a studio apartment, a small condo, or a compact family room, a few smart layout adjustments can have a surprisingly big impact. If you want a deeper understanding of furniture placement, room flow, and design principles, explore our Ultimate Living Room Design Guide for additional inspiration.
In this guide, you’ll discover 10 tiny living room layout ideas that help maximize space, improve functionality, and make small apartments feel bigger than they actually are.
What are tiny living room layout ideas?
Tiny living room layout ideas help maximize space, improve furniture placement, and create better flow in small apartments. Simple layout changes can make a compact living room feel larger, more open, and more comfortable without requiring a renovation.
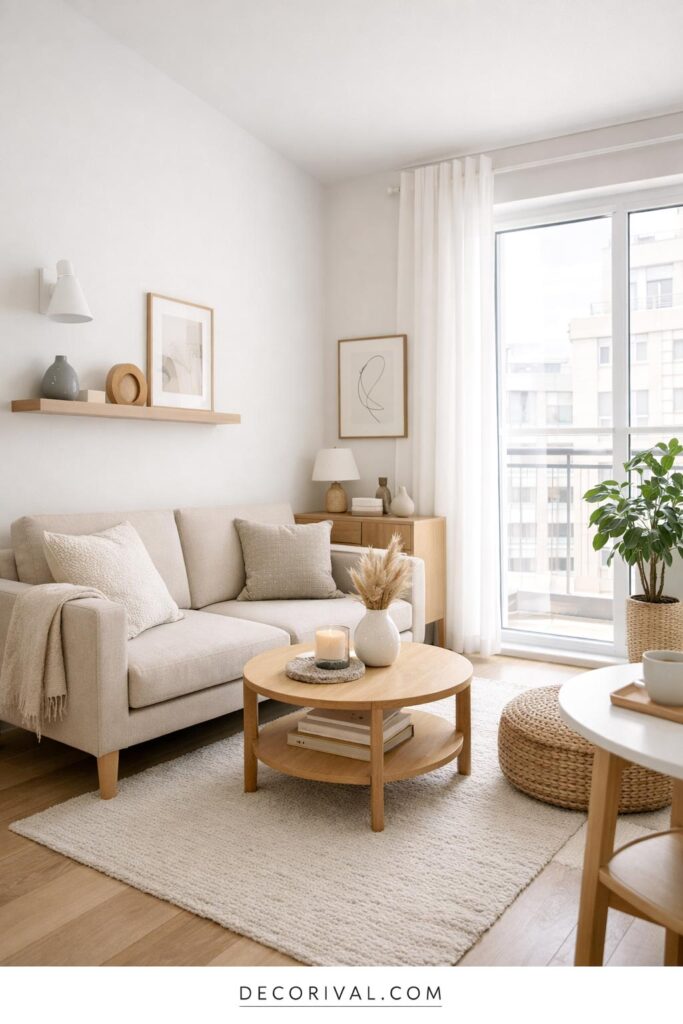
Modern Tiny Living Room Layout Inspiration
Why Layout Matters in Tiny Living Rooms
When people try to make a small living room feel bigger, they often focus on buying new furniture or adding more storage. But the truth is that layout usually has a much bigger impact.
The best tiny living room layout ideas are not about removing everything from the room. They are about arranging the space in a way that feels comfortable and easy to move through.
Good layouts create clear pathways, reduce visual clutter, and help every piece of furniture serve a purpose. In a small apartment, even a few inches of extra walking space can make the room feel noticeably larger.
The goal is not to make the room look empty. The goal is to make it feel open, functional, and balanced.
Layout Strategy 1: Float the Sofa Instead of Pushing It Against the Wall
This idea surprises a lot of people because it goes against the most common small-space decorating rule.
Many homeowners automatically push the sofa directly against the wall, assuming it will create more space. In reality, that arrangement can sometimes make the room feel flat and disconnected.
Pulling the sofa slightly forward creates visual depth and helps define the seating area more clearly. The small gap behind the sofa gives the room a little breathing room, which often makes the entire layout feel more intentional.
This approach works especially well in square living rooms, studio apartments, and open-concept spaces where furniture placement helps create natural zones.
For even more functionality, consider placing a slim console table behind the sofa. It provides extra storage and display space without taking up much room.

Floating Sofa Tiny Living Room Layout
Layout Strategy 2: Use One Sectional Instead of Multiple Seating Pieces
A common mistake in small living rooms is trying to fit too many separate seating options into one area.
A loveseat, accent chair, ottoman, and side chair might seem useful individually, but together they can quickly make the room feel crowded.
In many cases, a compact sectional actually creates a cleaner layout because it combines multiple seating areas into one piece of furniture. This keeps the room visually organized and reduces unnecessary furniture legs and gaps that can make a space feel busy.
If you’re looking for a practical upgrade, a Convertible Sofa Bed with Storage is one of the smartest choices for a small apartment. It provides comfortable seating during the day, hidden storage for blankets or seasonal items, and an extra sleeping space when guests visit.
For the best results, position the sectional in a corner and orient it toward the room’s main focal point, whether that’s a television, fireplace, or large window.
Layout Strategy 3: Let Natural Light Guide the Layout
Some living rooms already have a feature that makes them feel larger, but it’s often overlooked.
That feature is natural light.
When a room receives good daylight, the layout should work with it rather than block it. Placing bulky furniture in front of windows can make even a well-designed room feel smaller and darker.
Instead, try arranging seating so it faces or complements the window. Keeping the area around the window relatively open allows light to spread throughout the room and helps create a brighter atmosphere.
Low-profile furniture works particularly well here because it preserves sightlines and allows the eye to travel across the room more easily.
Among all tiny living room layout ideas, this is one of the simplest to implement because it doesn’t require buying anything new. Sometimes, repositioning furniture to take advantage of natural light is enough to make a small apartment feel significantly more spacious.

Window Focus Tiny Living Room Layout
Layout Strategy 4: Create Zones in a Long, Narrow Living Room
Long living rooms can be tricky because they often feel more like a hallway than a comfortable gathering space.
One of the most common mistakes is pushing every piece of furniture against the walls and leaving a large empty strip down the middle. While it might seem like this creates more room, it often makes the space feel longer and more awkward.
A better approach is to divide the room into smaller functional zones. For example, one end can serve as the main seating area, the center can hold a coffee table or open walkway, and the opposite end can become a reading corner with a chair and floor lamp.
When the room has clear zones, it feels intentional rather than stretched out. This simple layout trick helps large narrow spaces feel more balanced and much easier to use.
Layout Strategy 5: Try a More Minimal Furniture Arrangement
Sometimes the biggest improvement doesn’t come from adding something new.
It comes from removing a few things.
Many small living rooms feel crowded because they contain more furniture than they actually need. Extra side tables, oversized coffee tables, and bulky seating can quickly make the room feel cramped, even when the square footage isn’t that small.
A more minimal layout focuses on a few essential pieces that serve a purpose. A compact sofa, a slim coffee table, a single accent chair, and a floor lamp are often enough to create a comfortable and functional seating area.
This approach also gives the room more visual breathing space. When fewer items compete for attention, the living room naturally feels larger, cleaner, and more relaxing.
If you enjoy this style, take a look at our Minimalist Living Room Ideas guide for more inspiration on creating a clutter-free space that still feels warm and inviting.

Minimalist Tiny Living Room Design
Layout Strategy 6: Use Furniture to Create Separation in a Studio Apartment
One of the biggest challenges in a studio apartment is making different areas feel distinct without putting up actual walls.
When the bed, living room, dining area, and workspace all share the same space, the room can quickly start to feel cluttered and undefined.
This is where smart tiny living room layout ideas become especially valuable. Instead of relying on walls, use furniture and decor to create subtle boundaries between zones.
An area rug can visually anchor the living room. Open shelving can separate spaces while still allowing light to pass through. Even the placement of a sofa can help define where the living area begins and ends.
Lighting can also play an important role. A floor lamp near the sofa and softer lighting in a sleeping area help each zone feel intentional without closing off the room.
The goal isn’t to divide the apartment completely. It’s to create enough structure that each area has its own purpose while the overall space still feels open and connected.
Layout Strategy 7: Keep the TV From Dominating the Room
In many homes, the television naturally becomes the focal point of the living room. The problem is that in a small apartment, oversized TV furniture can quickly overwhelm the space.
A cleaner approach is to make the television feel integrated rather than dominant.
Wall-mounting the TV is often the simplest solution because it frees up valuable floor space and reduces visual bulk. Pairing it with a floating media unit creates a streamlined look that feels lighter than a traditional entertainment center.
The key is maintaining balance. The television should be easy to view, but it shouldn’t be the only thing people notice when they enter the room.
Among all tiny living room layout ideas, this strategy often delivers one of the biggest visual improvements because it removes unnecessary furniture and helps the room feel more open without sacrificing functionality.

Tiny Living Room With Wall-Mounted TV
Layout Strategy 8: Use a Diagonal Arrangement to Break Up a Boxy Room
Most people automatically place furniture parallel to the walls. While that approach works in many spaces, it can sometimes make a small square room feel rigid and predictable.
A diagonal layout introduces a subtle change that can completely alter how the room feels.
Try angling an accent chair slightly toward the seating area or positioning a small side table at a slight angle instead of perfectly straight. These small adjustments create visual movement and help the room feel less boxed in.
This technique works particularly well in compact square living rooms where traditional layouts can feel repetitive. The goal is not to rotate every piece of furniture, but to introduce enough variation that the space feels more dynamic and interesting.
It’s a simple trick, but one that designers often use to make small rooms feel more thoughtfully arranged.
Layout Strategy 9: Choose Furniture That Works Twice as Hard
In a tiny living room, every piece of furniture takes up valuable space. That’s why the most successful layouts often rely on furniture that serves multiple purposes.
Instead of filling the room with separate pieces for storage, seating, and occasional use, look for items that can handle more than one task.
A storage ottoman can provide hidden storage while also functioning as extra seating. Nesting tables can be tucked away when not needed. Foldable tables offer flexibility for entertaining, and sofa beds are especially useful in apartments where guest space is limited.
The beauty of this approach is that it reduces clutter without sacrificing functionality. You get the benefits of several furniture pieces while maintaining a cleaner layout.
Among all tiny living room layout ideas, this is one of the most practical because it helps maximize both space and usability at the same time.
If you’re decorating a particularly compact space, you may also find inspiration in our Cheap Dorm Room Decor Ideas guide, which includes several smart solutions for making the most of limited square footage.

Multi-Functional Furniture Layout for Small Living Rooms
Layout Strategy 10: Take Advantage of Vertical Space
When a living room feels cramped, most people assume they need more floor space.
In reality, they often need to use the walls more effectively.
One of the easiest ways to make a small apartment feel larger is to move storage and decor upward rather than outward. Floating shelves, wall-mounted cabinets, and vertical storage solutions help keep everyday items organized without taking up valuable floor space.
This approach also creates a cleaner visual flow. When the floor remains open and uncluttered, the room naturally feels larger and easier to move through.
Decor can benefit from this strategy as well. Instead of filling surfaces with accessories, try hanging artwork, plants, or decorative shelving on the walls. This adds personality to the room while preserving precious square footage.
Among the most practical tiny living room layout ideas, using vertical space is often overlooked because it doesn’t require changing the room’s footprint. Yet it can dramatically improve both storage and visual openness, making even the smallest apartment feel more spacious.

Vertical Space Living Room Layout for Small Spaces
If you want to make your space feel even fresher, adding greenery from indoor plants that makes your home feel fresh can enhance the overall layout.
Common Tiny Living Room Layout Mistakes to Avoid
Even the best layout can feel cramped if a few common mistakes are overlooked.
The biggest issue is usually oversized furniture. Large sofas and bulky storage pieces can quickly overwhelm a small room. Blocking natural light is another common problem, as it makes the space feel darker and more enclosed.
Too much decor can also create visual clutter, while unused wall space often means missing out on valuable storage opportunities.
Small rooms work best when furniture is scaled appropriately, pathways remain clear, and every piece has a purpose.

Smart Storage Tiny Living Room Layout
Conclusion
A small living room does not need more square footage to feel bigger. It simply needs a smarter layout.
The right furniture placement, better flow, and thoughtful use of space can completely change how a room looks and functions. Start with one or two layout adjustments and build from there.
For more practical decorating and space-planning inspiration, explore Decorival.com.